
Mixed-Part Error-Proofing and Visual SOP for Metal Assembly
Error-proofing in metal parts assembly mostly means dealing with things that look alike: two similar bolt specs that the eye cannot tell apart in a tray, washers of different thickness that stack almost identically, a circlip left out that nobody notices, a washer fitted face-down that only the functional test reveals. High mix, low volume and frequent changeovers are the norm, and adding people to check is neither economical nor stable. A workable visual SOP puts the judgement point on the pick and place action: confirm the part number, that the washer is there, which way the part faces — and run a full check on the first piece after every changeover.
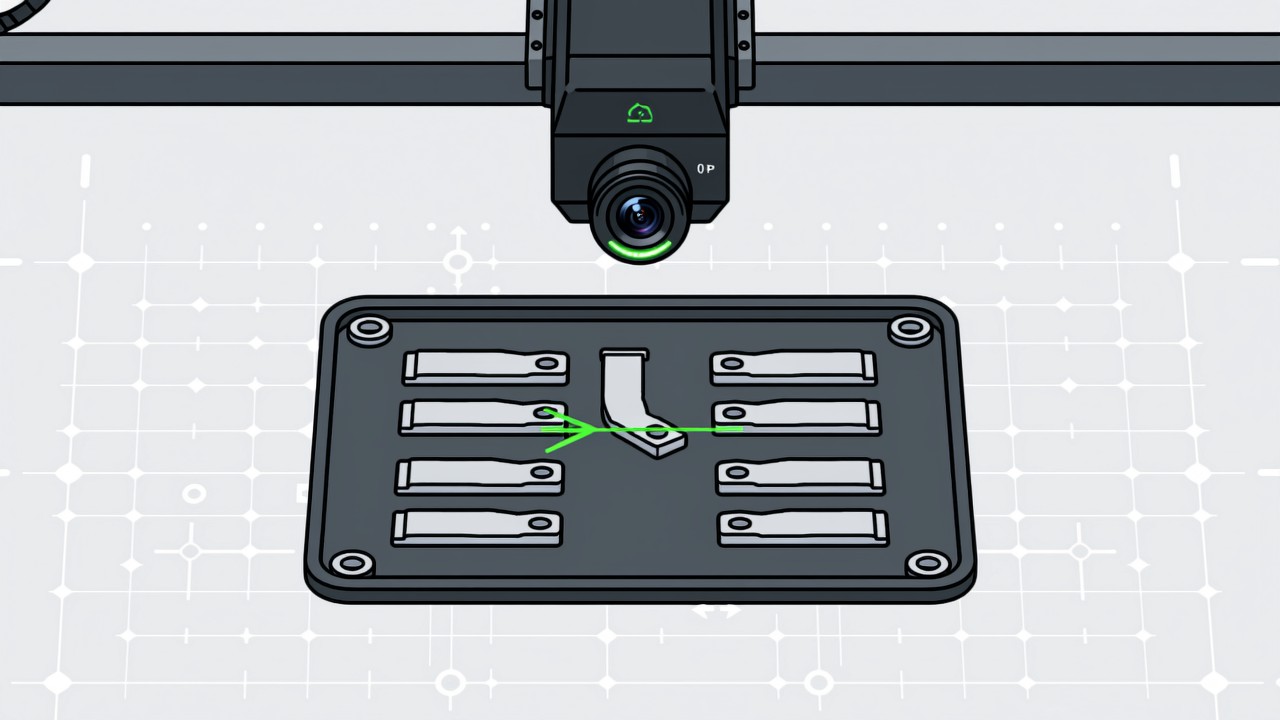
Key takeaways
- Mixed parts are usually a distinguishability problem, not carelessness; the fix combines tray-to-order binding with first-piece confirmation.
- Vision handles presence, orientation and part number well — but the cue has to exist optically, or the fix belongs at the incoming material end.
- Mirror finishes, drifting oil films and stacked occlusion are the main imaging difficulties; settle lighting before algorithms.
- On a line with very few variants and very large batches, mechanical poka-yoke or dedicated fixtures are often cheaper and more reliable.
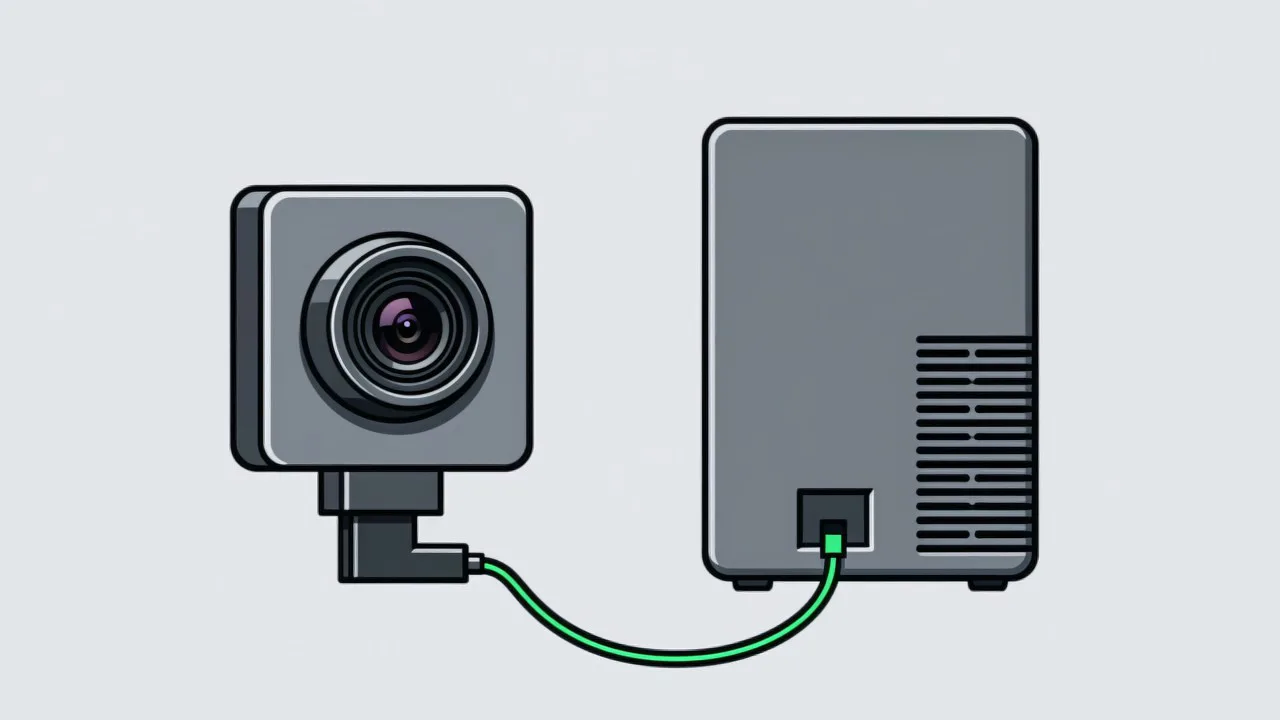
Error-proofing in metal parts assembly mostly means dealing with things that look alike: two similar bolt specs the eye cannot tell apart in a tray, washers of different thickness that stack almost identically, a circlip left out that nobody notices at the station, a washer fitted face-down that only the functional test reveals. High mix, low volume and frequent changeovers are the norm, and adding people to check is neither economical nor stable. A workable visual SOP puts the judgement point on the pick and place action: confirm the part number is right, that the washer is present, which way the part faces — and run a full check on the first piece after every changeover.
Why mixed parts are so hard to manage here
On a high-mix, low-volume line a single shift may see a dozen or more part numbers, and the same station will host parts that look almost identical one after another. The root cause is usually not carelessness but insufficient distinguishability: two bolt specs may differ only by a millimetre or two of length and a very small marking on the head, with everything else identical; two washers may differ by a fraction of a millimetre in thickness, which is not even obvious by feel once stacked. Add residual parts from a changeover that were not cleared and trays that are not strictly bound to a work order, and mixed parts become structural. For the broader playbook on this kind of line, see visual SOP for high-mix, low-volume production.
What vision can catch on a metal assembly station
- Presence. Whether a washer, circlip, pin or O-ring went in. The clearest target of the five, and the easiest to make stable.
- Orientation. Chamfers, markings, counterbores and flanges serve as cues. If the two faces are symmetric with no difference at all, guide it at the process level instead of forcing a judgement.
- Part number. Separating similar specs by marking, colour or length ratio — effectively replacing human visual comparison with a more consistent automatic one.
- Count. Counting pieces or tray positions suits small, high-value parts; stacked occlusion has to be solved first with separation or layer picking.
- First-piece check after changeover. Confirm every item on the first piece, so errors are stopped before the batch runs.
Imaging difficulties: reflections, oil and occlusion
The surface condition of metal parts is unkind to imaging. Plated and polished parts are mirrors, so direct lighting blows out a hot spot that swallows the marking detail. Stamped parts carry oil, and the film shifts local reflectance so the same spot drifts in brightness across a single day. Bulk parts arrive stacked, so lower layers are occluded and a camera cannot simply count them. The order of work is: lighting first, usually a diffused dome or low-angle setup; then viewpoint and camera resolution; algorithms last. If the site cannot tell whether vision or a proximity or photoelectric sensor is the better buy, vision versus sensor division sets out the dividing line.
When vision is the wrong answer
A few situations call for caution. A line with very few variants and very large batches is often better served by mechanical poka-yoke or a dedicated fixture, which is cheaper and more reliable. Where parts have no optical difference and no marking can be introduced at the process level, vision has nothing to work with. And a picking step with severe stacking where no separation step can be added will not count reliably. To judge whether a station is worth doing, test it against three conditions — a cue exists, the action repeats, the consequence of failure is clear. The visual SOP site assessment checklist turns those into a form you can work through item by item. If operator resistance is a concern, handling operator resistance covers practical approaches, and real-time alarm for assembly errors deals with how the alarm should behave.
Three magnitudes worth knowing
- A dozenPart numbers a shift may change throughChangeover clearing is the peak risk moment
- Sub-millimetreThickness difference between similar washersNot obvious by feel once stacked
- First pieceThe node for a full check after changeoverStops the error before the batch runs
Common questions on mixed-part error-proofing
Can vision eliminate mixed parts completely?
No. Vision catches what can be imaged, but eliminating mixed parts depends on binding part numbers to trays, clearing the line at changeover and confirming the first piece. The technical and managerial measures are complementary.
How accurate is counting?
It depends on how parts arrive. Bulk stacking occludes lower layers and makes the count unstable; a single layer or layer-by-layer picking raises accuracy considerably. Whether it is worth doing depends on whether the incoming presentation can cooperate.
What about parts with a very faint marking?
First confirm whether the marking has stable contrast under suitable lighting. If it is too faint to resolve optically, the usual answer is to change the marking approach at the incoming material end, not to raise camera resolution alone.
Are similar-looking parts slowing your station down?
Tell us the number of part numbers, the changeover frequency and the station that fails most, and we will assess whether a cue holds up.
Related articles
-
Alarm Fatigue: Why the Floor Turns the System Off
Many visual SOP systems are not beaten by technical problems — they are muted by…
Read more → -
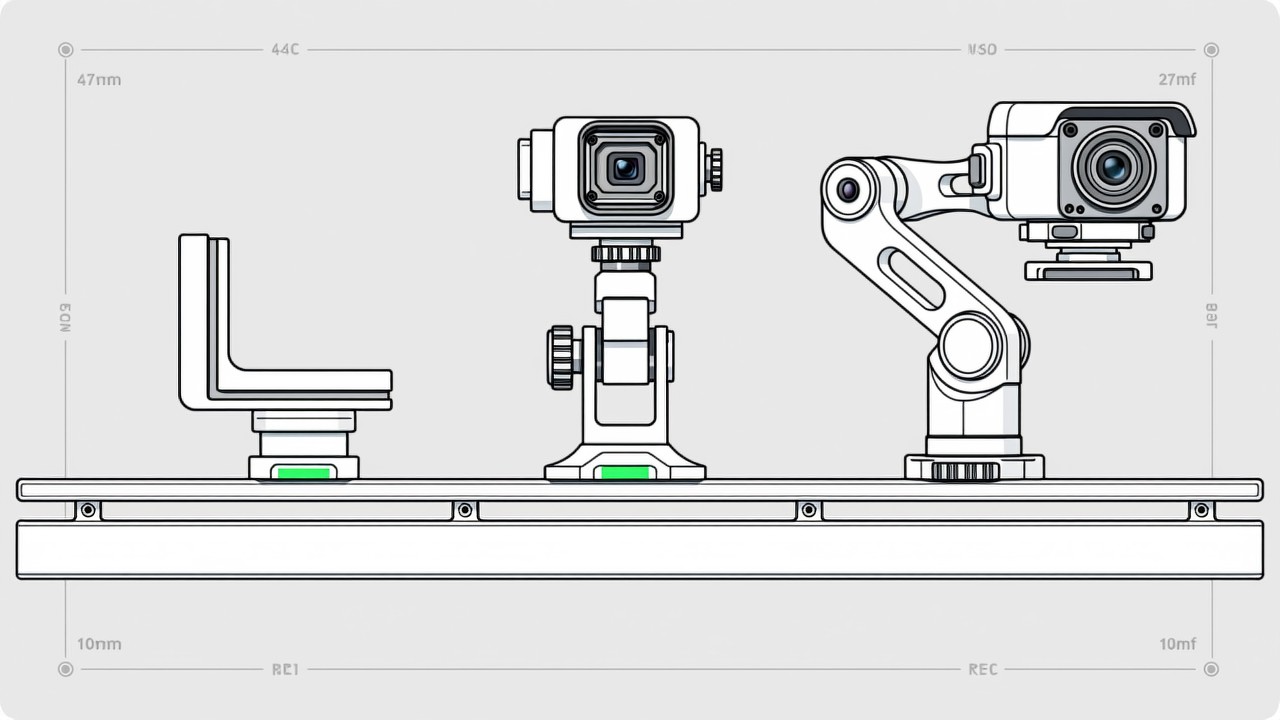
Visual SOP Camera Selection and Mounting
Camera selection for visual SOP is not the same as for product inspection. The s…
Read more → -
Vision Monitoring at the Semiconductor Die Bonder
Semiconductor packaging stations are characterised by high precision, fast cycle…
Read more → -
Wrong-Assembly Alarms Without the False Alarms
The most common reason a visual SOP project fails is not poor recognition — it i…
Read more →
Need specific advice for your production line?
Our engineers can share practical approaches to process error prevention and SOP compliance inspection for your scenario.
Request a free trial plan