
Error-Proofing and Visual SOP in Lithium Cell Assembly
Cell assembly error-proofing starts from a premise most industries do not have: the steps are effectively irreversible. Once the tabs are welded, the top cap sealed and the electrolyte filled, there is no rework path — only scrap or downgrade, and disassembly of a charged cell carries its own risk. The effective move is to push the judgement point ahead of welding and filling, confirming tab position, insulation film and fill port state at the station. Two hard constraints come with it: cleanliness is tied directly to internal short risk, and live cells with flammable electrolyte limit what equipment can go where.
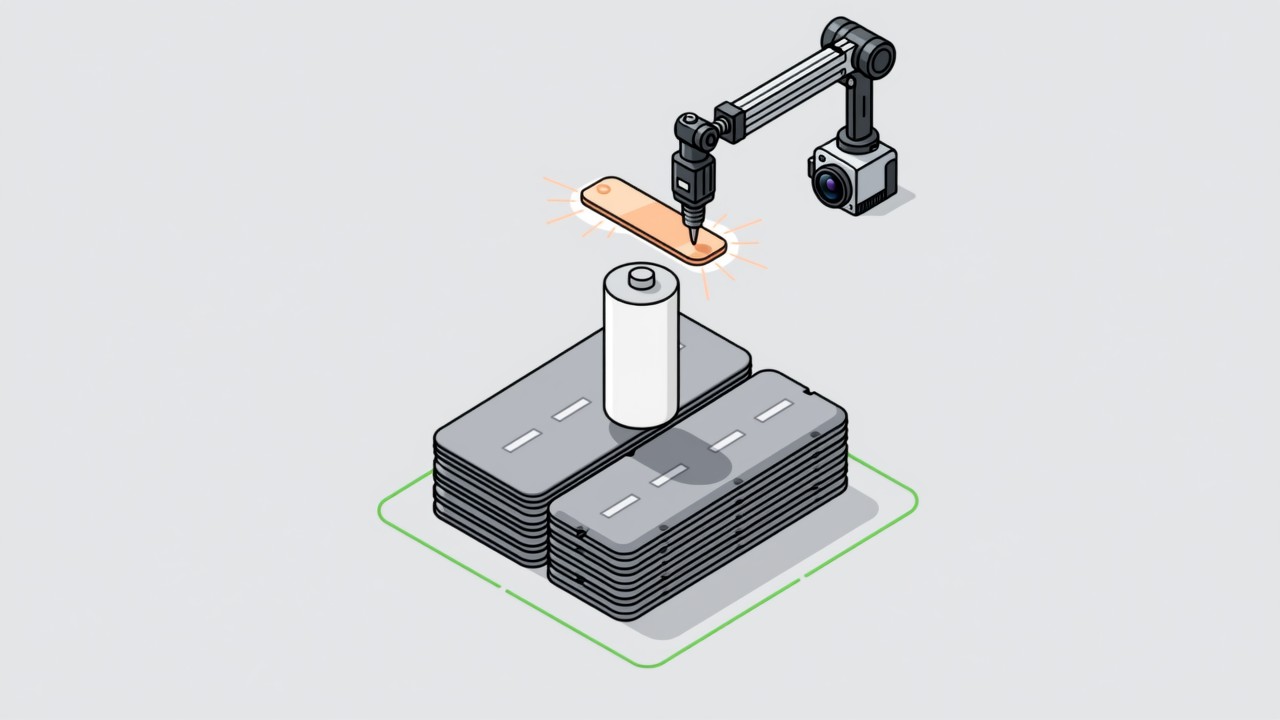
Key takeaways
- The error-proofing window in cell assembly is far narrower than in module or pack assembly; once the can is sealed, defects can only be detected, not corrected.
- Vision suits presence, position and appearance; it cannot judge electrode alignment, separator wrinkling or weld strength.
- Cleanliness and explosion protection need to be settled at project approval, with heat-generating parts and cabling moved out of the clean zone.
- Internal structure and electrical performance belong to X-ray, helium leak and formation equipment — vision complements them rather than replacing them.
Cell assembly error-proofing starts from a premise most industries do not have: the steps are effectively irreversible. Once the tabs are welded, the top cap sealed and the electrolyte filled, there is no rework path — only scrap or downgrade, and disassembling a charged cell carries its own safety risk. That means the effective move is to push the judgement point ahead of welding and filling: confirm tab position, insulation film presence, can orientation and fill port state at the station, rather than sorting the problem out at formation or in the module line. Two hard constraints come with the territory — metal particles and dust are tied directly to internal short risk, and live cells with a flammable electrolyte limit what equipment can be used and where it can sit.
Why the window is narrower than in the pack line
The main line runs roughly: electrode coating and slitting, winding or stacking, can insertion, tab welding, top-cap welding, filling, sealing, formation, grading. Problems found at module or pack level are mostly assembly issues and can be opened up and corrected. Problems found at cell level are already sealed inside the can. So the question of when a defect is discovered carries far more weight here than in most industries — and that in turn settles where the money should go: the stations before welding and filling. The shared characteristics of thin, high-precision and irreversible work are discussed for semiconductor processes.
- Winding and stacking. Electrode alignment, separator wrinkling or displacement, overhang beyond tolerance. Some of this is only visible under X-ray — it is internal structure.
- Tab welding. Weld spot offset, missing welds, cold joints from ultrasonic or laser welding. Position and presence can be judged by vision; strength cannot.
- Top-cap welding. Blowholes, pinholes and weld offset on the cap seam. Appearance defects can be screened visually; hermeticity needs helium leak testing.
- Filling and sealing. A missing or reversed seal at the fill port, foreign material present before sealing.
- Labels and film. Insulation film or blue film left off, QR or batch marking legible or not.
Placing equipment under clean and Ex constraints
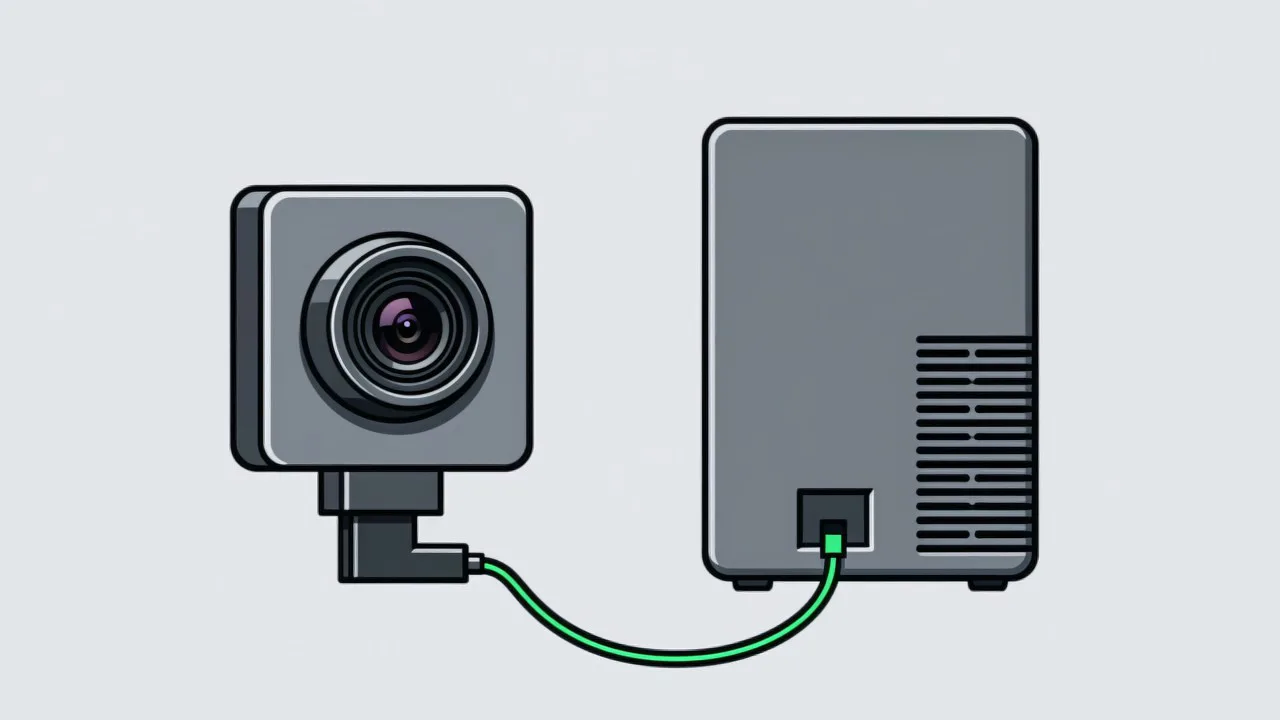
The common mistake is to specify the way you would on a general assembly line: an industrial PC with a cooling fan bolted next to the machine, cables run casually across the conveyor, light power turned up high to guarantee brightness. None of that causes trouble on an ordinary line, and all of it meets resistance in a clean zone. A steadier approach puts the compute unit in a cabinet outside the clean zone, routes only the necessary cabling to cameras and lights with sheathing matched to the clean class, and prefers low-heat lighting that solves contrast through geometry rather than wattage. Camera and shutter choice affects how sharp a moving target is, which is covered under global versus rolling shutter.
How far vision can actually reach
| Target | Feasible? | Notes |
|---|---|---|
| Tab presence and offset | Yes | Clear outline; a 2D position judgement |
| Missing insulation or blue film | Yes | Presence check; watch reflections and colour shift |
| Top-cap weld appearance | Partly | Blowholes and pinholes can be screened; hermeticity cannot be judged |
| Electrode alignment, separator wrinkling | No | Internal structure; needs X-ray or similar |
| Weld strength | No | A mechanical property; needs pull testing or weld parameter monitoring |
Using that table as a requirements list is far more useful than a blanket target of higher detection rate. Write “what will be judged and what will not” as acceptance items during selection and most of the later argument disappears. On the trade-off between thresholds, misses and false alarms, reducing false alarms goes into more detail.
What belongs to a different inspection method
Internal structure and electrical performance are outside what vision can cover. Electrode alignment and separator condition belong to X-ray. Cap seam hermeticity belongs to helium leak or pressure testing. Capacity and internal resistance belong to the grading equipment. Written into a vision scope, these give no measurable acceptance criteria. What vision should carry is the layer above: whether the action was performed, whether the part went in at the right place, whether the marking is legible. It complements X-ray and leak testing. For splitting the work across the line, see vision versus sensor division; to keep a process record for every cell, how visual SOP connects to MES covers three common channels.
Common questions on cell assembly inspection
Which station should a cell line start with?
Start where the action repeats, the position is fixed and the consequence of failure is unambiguous. Missing insulation or blue film and tab position confirmation are usually better first stations than a full seam inspection, because the target is clear and less arguable.
Can you install cameras inside a clean zone?
Yes, but put the compute unit and heat-generating parts outside the clean zone, match cable and sheathing to the clean class, and avoid introducing a new particle source. Settle this at design stage rather than before launch.
Can vision cover weld quality?
Not completely. Vision finds offset and missing welds — position and presence problems. Cold joints and weld strength are mechanical properties, and need pull testing or weld parameter monitoring.
Is a deviation slipping past your welding or filling stations?
Tell us the station, the cycle time and the problem you see most, and we will assess whether the imaging and judgement point hold up.
Related articles
-
Alarm Fatigue: Why the Floor Turns the System Off
Many visual SOP systems are not beaten by technical problems — they are muted by…
Read more → -
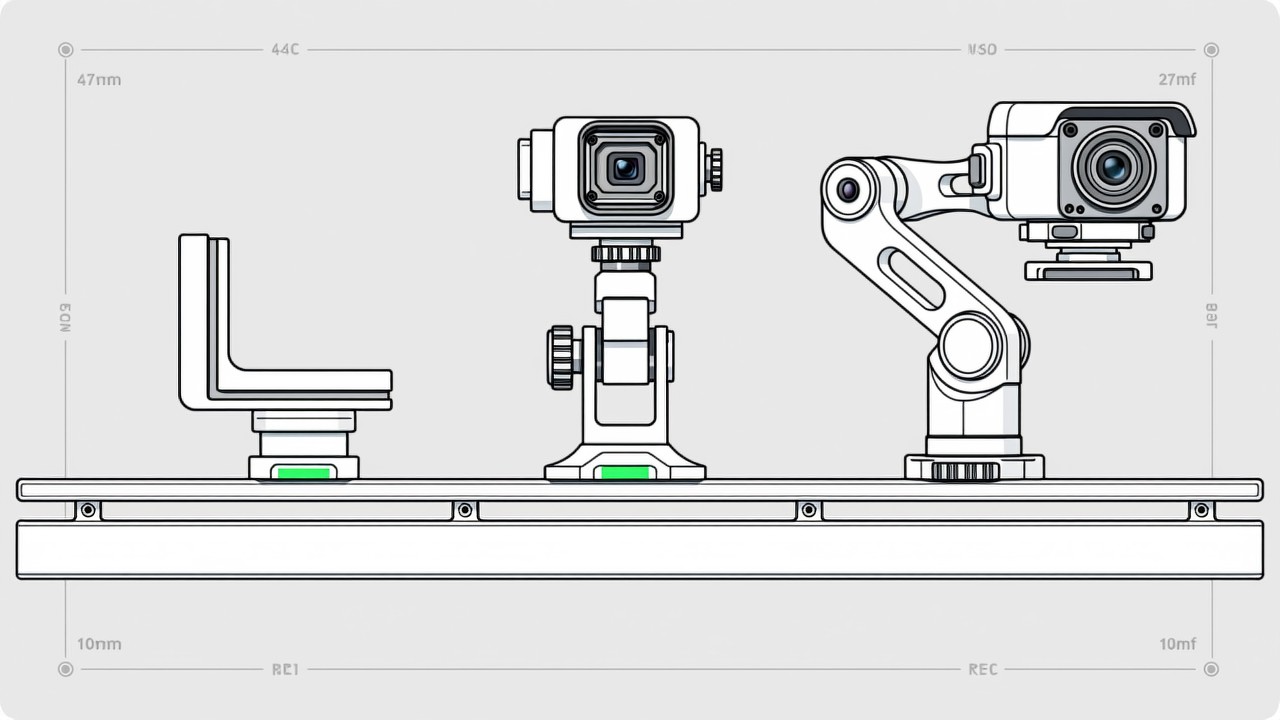
Visual SOP Camera Selection and Mounting
Camera selection for visual SOP is not the same as for product inspection. The s…
Read more → -
Vision Monitoring at the Semiconductor Die Bonder
Semiconductor packaging stations are characterised by high precision, fast cycle…
Read more → -
Wrong-Assembly Alarms Without the False Alarms
The most common reason a visual SOP project fails is not poor recognition — it i…
Read more →
Need specific advice for your production line?
Our engineers can share practical approaches to process error prevention and SOP compliance inspection for your scenario.
Request a free trial plan