
3D versus 2D Inspection: Where the Boundary Lies
Most inspections are well served by 2D, and adding a third dimension doubles the cost, the data volume and the calibration burden for no benefit on a task that never needed it. The mistakes run in both directions: 2D systems are asked to judge coplanarity, gap and flushness that a single camera physically cannot see, and 3D systems are bought for flatness checks that a well-lit 2D image would have settled. The boundary is not about cost or fashion; it is about whether the judgement can be expressed as a projection.
Key takeaways
- If the judgement needs height, gap, flushness, volume or coplanarity, a single 2D camera cannot make it.
- A 2D camera sees a part that is present and a part that is floating at the same grey level.
- Laser triangulation gives the best accuracy per point; structured light gives a full field per shot.
- A 3D camera intensity image is not a free 2D camera: resolution, calibration and lighting all differ.
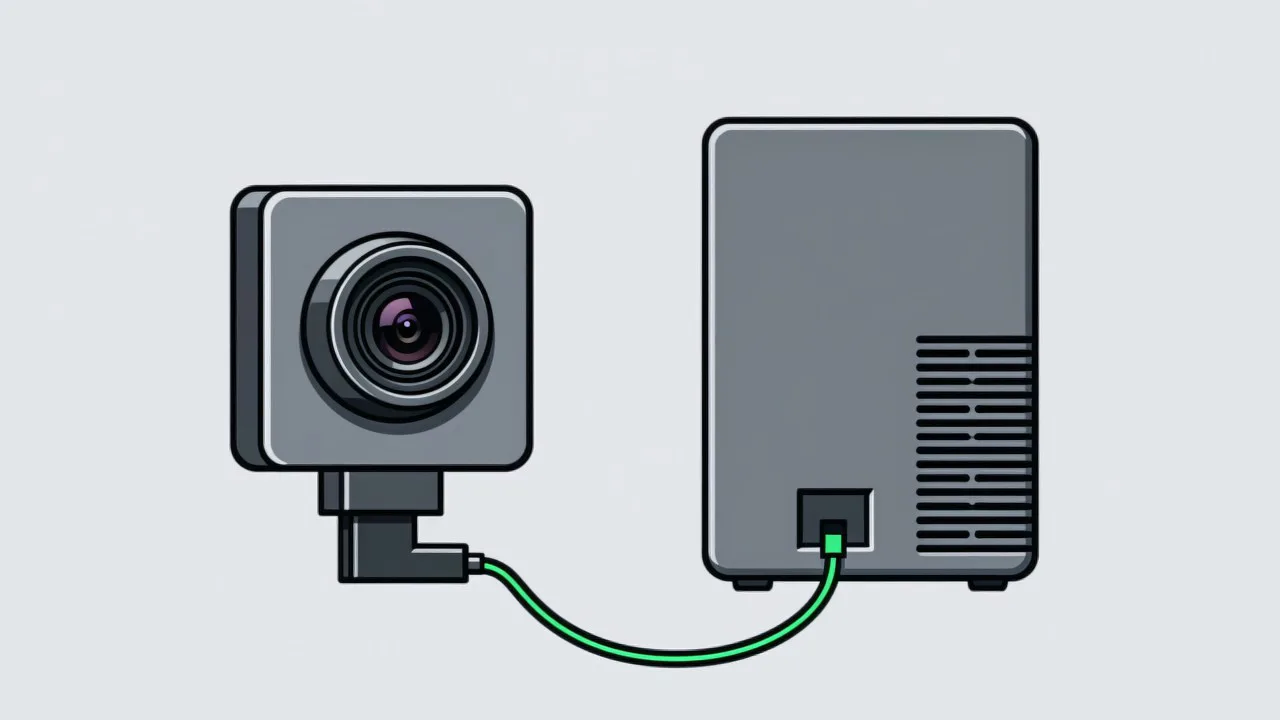
The question is not which technology is better. It is whether the judgement can be expressed as a projection. A 2D camera records the light arriving along one direction, so two scenes that project to the same pattern are indistinguishable to it. A part resting correctly on a seat and a part hovering three millimetres above that seat can produce exactly the same image if the geometry lines up, and no amount of resolution resolves it, because the information was never captured. Once that is understood, most 3D questions answer themselves.
The five things 2D cannot judge
- Height and seating. Whether a component is fully pressed home, seated on its boss, or resting on a swarf particle. Visually identical to a correctly seated part from directly above.
- Gap and flushness. The gap between two panels, or how far one surface stands proud of its neighbour. These are differences along the viewing direction, so they are exactly what a projective camera discards.
- Coplanarity. Whether three or more contact points lie in one plane. Commonly checked by pressing on a surface and looking for rock, which is a mechanical proxy precisely because vision cannot see it.
- Volume and presence of material. The size of an adhesive bead, the fill level of a dispensed dome, the amount of grease in a joint — the outline may be identical while the quantity is not.
- Depth-ordered occlusion. Whether one part is in front of another or merely projected over it. A 2D system must be told what is in front; a 3D system can determine it.
Four methods, and what each one costs
| Method | How it works | Strength | Limitation |
|---|---|---|---|
| Laser triangulation (profile) | A laser line is imaged at an angle; the line position encodes height | High accuracy per point; robust to ambient light with a filter | Needs relative motion or a scan to cover a surface; slow for full fields |
| Structured light | A pattern is projected and its deformation is decoded into a depth map | Full field in one or a few shots; high point density | Sensitive to shiny, dark and translucent surfaces; projector alignment matters |
| Time of flight | Light travel time per pixel gives distance | Fast, compact, works at longer range | Lower accuracy and lower lateral resolution than the other methods |
| Stereo | Two cameras and triangulation, with or without projected texture | No projector to align; good at longer range | Needs surface texture; weak on smooth, uniform parts |
The cost side is often understated. A 3D system carries a heavier calibration, because a depth sensor has its own intrinsic and extrinsic parameters on top of the usual lens model, and its accuracy varies across the field in a way a 2D camera does not. Data volume rises by an order of magnitude, which puts pressure on bandwidth and compute exactly where cycle time is tight. And the surfaces that are hardest for 2D are frequently hardest for 3D as well: a shiny machined face that blows out a 2D image also fails to return a reliable laser line.
The boundary rule, and what to do at it
Write the judgement as a sentence. If every term in that sentence can be measured in the image plane — length, width, area, position, angle within the plane, presence of a feature — then 2D is sufficient, and a well-designed 2D station will be cheaper, faster and easier to keep in calibration. If any term requires distance along the viewing direction, then 2D cannot make the judgement at all and no improvement to the camera will change that.
Right at the boundary, the practical alternatives are worth pricing before reaching for 3D. A second camera viewing from the side is sometimes enough to capture the one dimension that matters and costs far less than a full depth sensor, because it converts a depth question into a lateral measurement in the second view. A mechanical gauge plus a vision presence check is another: the gauge establishes the height, the camera confirms the gauge was offered and the part was present. Both are real options, and both are considerably cheaper than a full 3D station. What should decide the choice is the wording of the judgement, not the technology in the catalogue. The same discipline applies to the decisions that should not be automated at all, which is the subject of the boundary of motion criteria.
Common questions about 3D inspection
Can two cameras replace a depth sensor?
Two cameras give stereo, which is triangulation and is a genuine 3D method. It requires the two cameras to be calibrated relative to each other and it needs surface texture, so it fails on smooth uniform parts. For a single known dimension, a single second camera at a known angle is often simpler and cheaper than full stereo.
Is 3D slower than 2D for the same task?
Usually. A profile sensor needs relative motion to build a surface, structured light needs several pattern projections, and the resulting point cloud takes longer to process than a single 2D frame. Where the cycle time is short, this has to be checked before selection rather than discovered afterwards.
How accurate is a 3D camera in practice?
Accuracy is quoted per method and per working distance, and it varies across the field of view rather than being a single number. The right question is the repeatability on your actual surface at your actual distance, obtained by measurement on a sample rather than from a datasheet, because surface finish affects 3D accuracy far more than it affects 2D.
Does your judgement need the third dimension?
Describe the feature you need to judge, in one sentence, and we will say whether a 2D station can make that judgement or whether it genuinely needs depth.
Related articles
-
Alarm Fatigue: Why the Floor Turns the System Off
Many visual SOP systems are not beaten by technical problems — they are muted by…
Read more → -
Visual SOP Camera Selection and Mounting
Camera selection for visual SOP is not the same as for product inspection. The s…
Read more → -
Vision Monitoring at the Semiconductor Die Bonder
Semiconductor packaging stations are characterised by high precision, fast cycle…
Read more → -
Wrong-Assembly Alarms Without the False Alarms
The most common reason a visual SOP project fails is not poor recognition — it i…
Read more →
Need specific advice for your production line?
Our engineers can share practical approaches to process error prevention and SOP compliance inspection for your scenario.
Request a free trial plan