
Vision Station Daily Checks
Vision systems fail in two ways. Some failures are abrupt — a camera drops off the network, software errors out, the program exits — and the line notices immediately without anybody checking. The rest are gradual: a light dimming, a window clouding over, a locating face wearing, a calibration drifting. The system keeps running and keeps producing results, and the results quietly become wrong. Most complaints that begin "it used to catch this" belong to the second kind, and most of them were preventable by one simple routine.
Key takeaways
- Gradual faults are more dangerous than abrupt ones because the system looks healthy.
- One fixed reference sample is more useful than any number of instruments.
- Record the readings, not just a tick — otherwise you cannot date the start of a drift.
- Running without alarms is not the same as running unchanged.
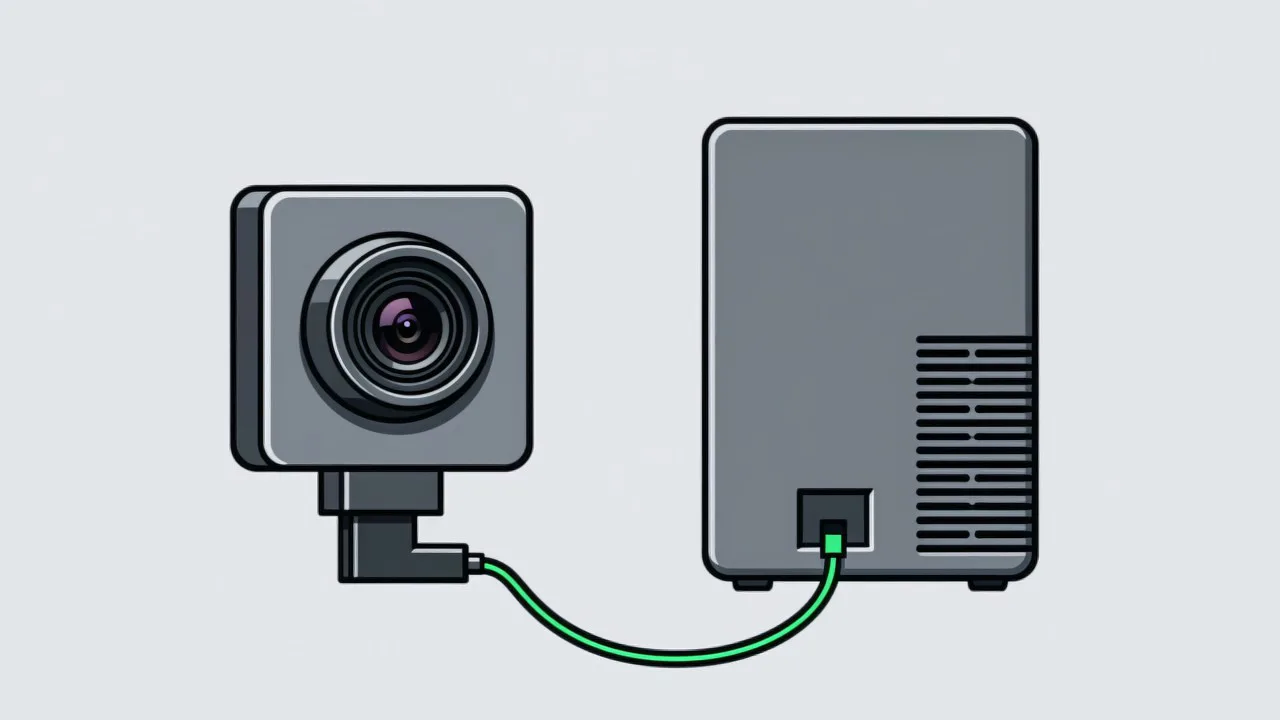
The question a check routine has to answer is whether the station still sees what it saw when it was accepted. Gradual failures preserve the appearance of health for a long time: parts are imaged, verdicts are issued, nothing is flagged. By the time output visibly degrades, a quantity of product has gone through the gap. Designing the check around imaging the same object and comparing the result converts that class of failure from something reconstructed afterwards into something caught early.
One reference sample beats a shelf of instruments
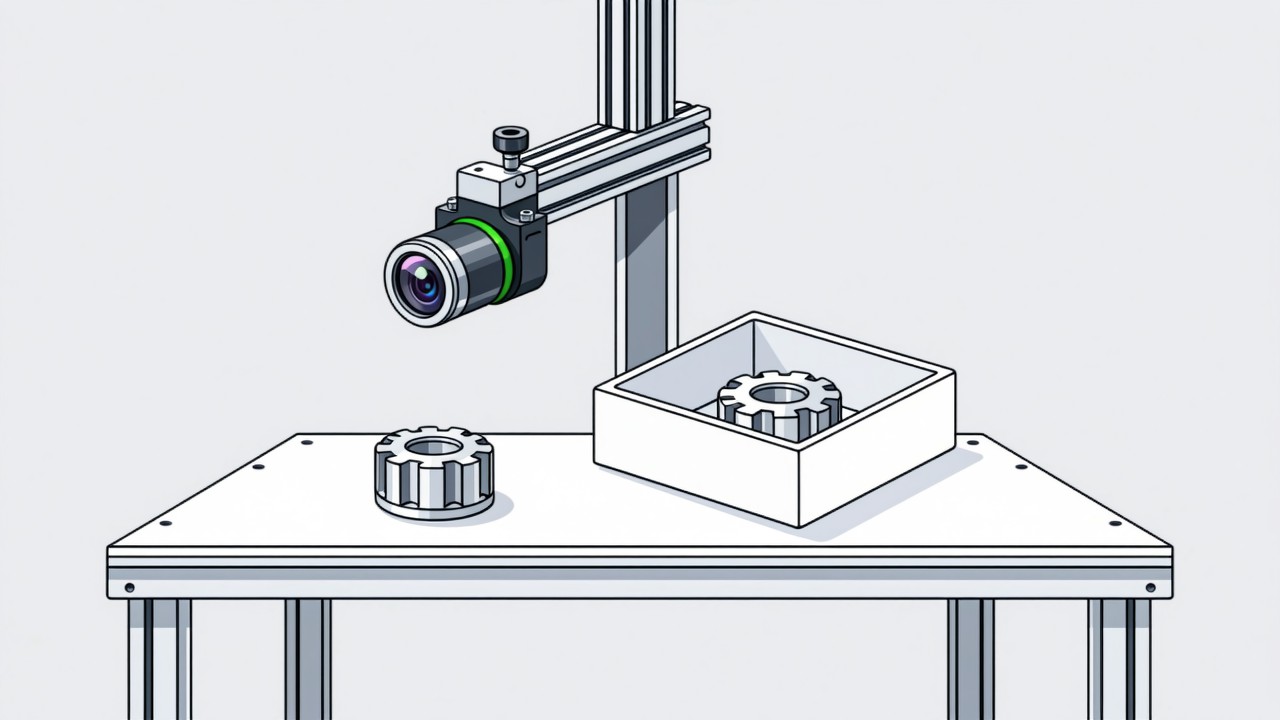
Keep one part, confirmed acceptable, at the station. Run it through the normal process at the start of each shift and record the result. Because the part does not change, any change in its result can only have come from the system: the light, the window, the camera position, the fixture. A light meter tells you the illumination has fallen; it does not tell you what that did to the image. The reference sample measures the thing that actually matters, which is whether the criteria still hold.
Choosing the sample needs some care. Do not pick one whose features are so obvious that any setting will pass it — such a part is insensitive to a small shift, so by the time it starts to fail the shift is already large. Pick one that sits near the edge of acceptable while being confirmed stable by a person. Its result responds first, which puts the sensitivity where it is wanted. If the station measures dimensions, choose a part whose dimension sits within the tolerance band but towards one side. If it judges appearance, choose one with typical features, a rich grey level distribution and visible sensitivity to illumination.
| Interval | Content | Pass condition | Record |
|---|---|---|---|
| Each shift | Run the reference sample; inspect the window visually; confirm the light is on; confirm no alarms | Reference result matches the baseline | Check sheet, with a note for anything unusual |
| Weekly | Clean the window and light cover; check the locating face for wear or debris; check cables for strain | After cleaning, the reference sample returns to baseline | Check sheet plus the sample reading |
| Monthly | Re-verify calibration with independent points; check cooling and fans; back up parameters and recipes | Landing error inside tolerance; backups readable | Calibration record, filed |
| Quarterly | Re-run the full sample set from the [acceptance criteria](blog/visual-sop-acceptance-criteria); assess whether the sample library needs updating | Detection and false call rates show no meaningful degradation | Report, compared against the previous one |
The limits of cleaning
Cleaning optical surfaces looks like the least skilled task at the station and is in fact one of the easiest ways to cause lasting harm. The wrong cloth leaves fine scratches that scatter light permanently. A solvent attacks coatings or the plastic of a housing. Pressing hard enough to shift a stubborn mark can nudge the camera bracket, which discards the calibration. Cleaning should be a defined procedure carried out with defined materials, and it should always be followed by a reference sample run — not to confirm the glass is clean, but to confirm that nothing else shifted while it was being cleaned.
There is a related point about lighting that surprises people: illumination often degrades unevenly. In a row of emitters, the ones nearest the supply or in the worse thermal position fade fastest, so the distribution across the field of view changes rather than the overall level. A reference sample occupying one part of the view will not show this. Stations sensitive to lighting should periodically image a uniform white or grey card filling the field and compare the grey level distribution across it. The cost is small and it covers what a single sample cannot.
Common questions about daily checks
How long should the routine take?
As described, the shift routine takes a few minutes; the weekly and monthly items are ordinary cleaning and verification. The genuine decision is whether it runs once a day or once a shift. On a three shift operation, running it each shift is clearly better value, because handover is precisely when conditions are most likely to have changed.
Can the reference sample change by itself?
Yes, and this is the method's main weakness. Metal rusts, plastic deforms slightly with humidity and temperature, painted surfaces wear through handling, and everything collects dust. The sample therefore needs a defined home — a lidded box, a fixed location, minimal handling — and it needs periodic comparison against a second, backup sample to confirm it has not changed. Rotating several samples is more robust than relying on one.
Can the system report that it is degrading?
Partly. Image statistics such as mean grey level, contrast and sharpness can be logged continuously, and a trend beyond a threshold raises an alarm without anyone having to compare records by hand. That catches changes in the image earlier and more objectively than a person reading a sheet. It cannot say whether the criteria still hold, so the reference sample remains necessary. The two work together: software watches the image, the sample validates the judgement.
Is your check sheet doing any work?
Tell us what you check each shift and what "it used to catch this" incidents you have had. We will say what is missing and which signals are worth logging.
Related articles
-
Alarm Fatigue: Why the Floor Turns the System Off
Many visual SOP systems are not beaten by technical problems — they are muted by…
Read more → -
Visual SOP Camera Selection and Mounting
Camera selection for visual SOP is not the same as for product inspection. The s…
Read more → -
Vision Monitoring at the Semiconductor Die Bonder
Semiconductor packaging stations are characterised by high precision, fast cycle…
Read more → -
Wrong-Assembly Alarms Without the False Alarms
The most common reason a visual SOP project fails is not poor recognition — it i…
Read more →
Need specific advice for your production line?
Our engineers can share practical approaches to process error prevention and SOP compliance inspection for your scenario.
Request a free trial plan